Conceptualising a Modern Minimalistic Office Space for Our Upcoming Commercial Project
At DIAMETER, we believe commercial design should be practical, purposeful, and people-centric.
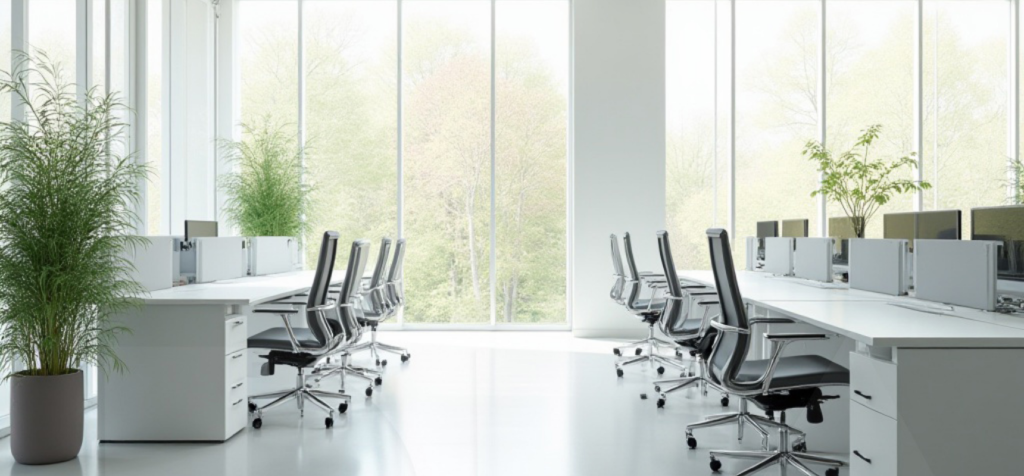
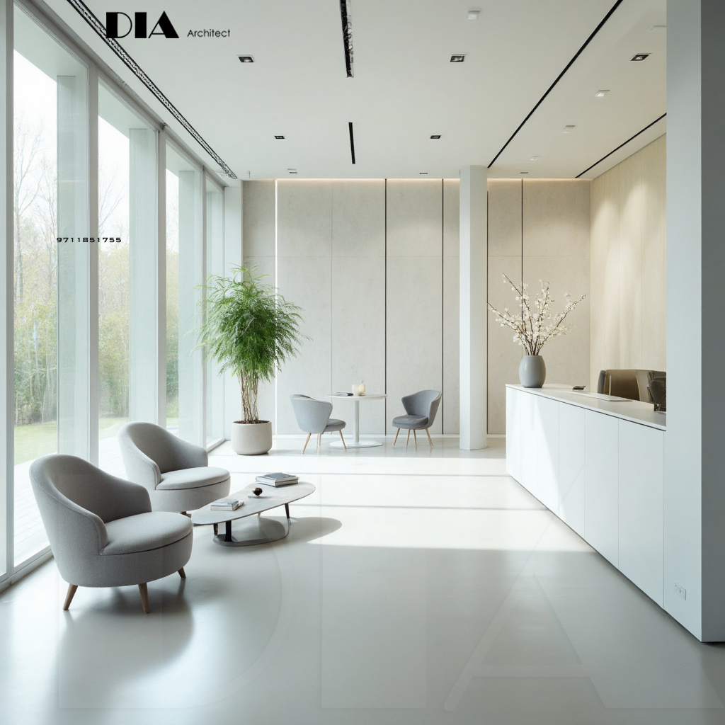
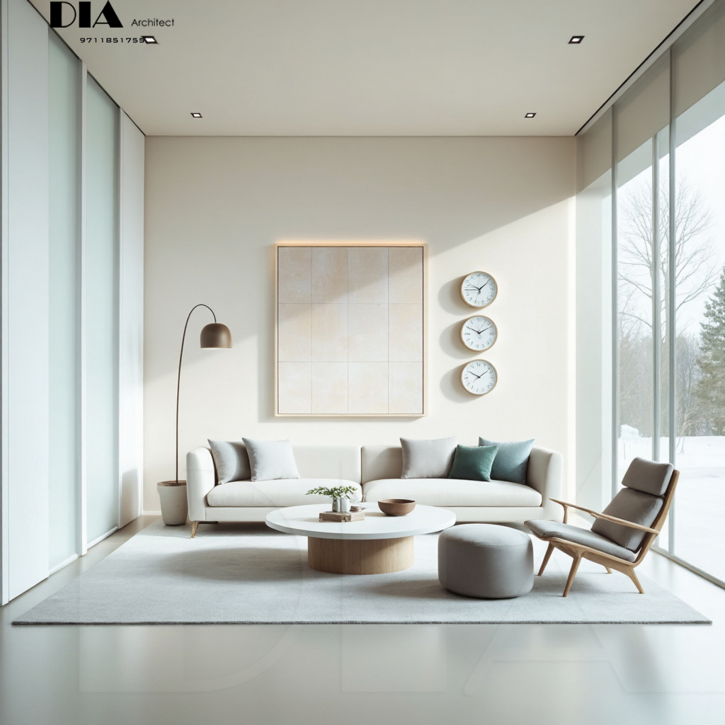
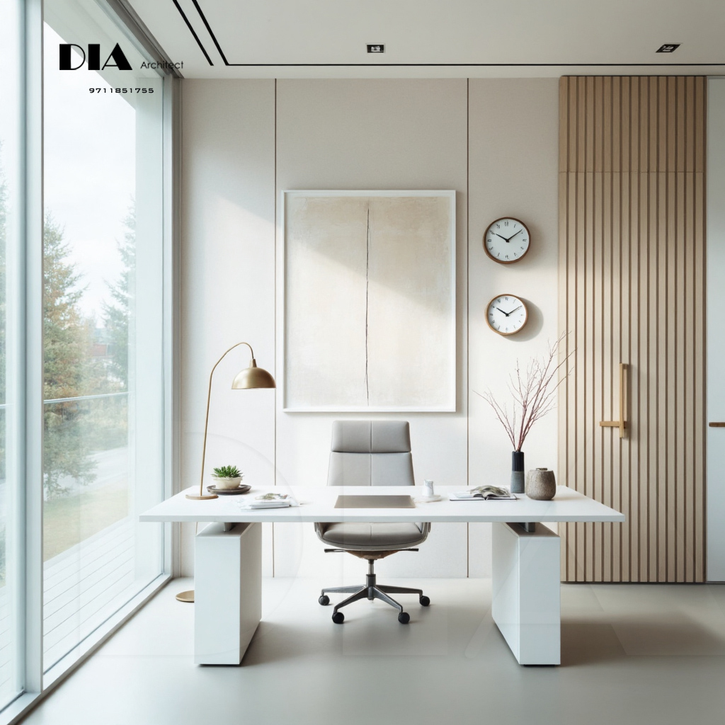
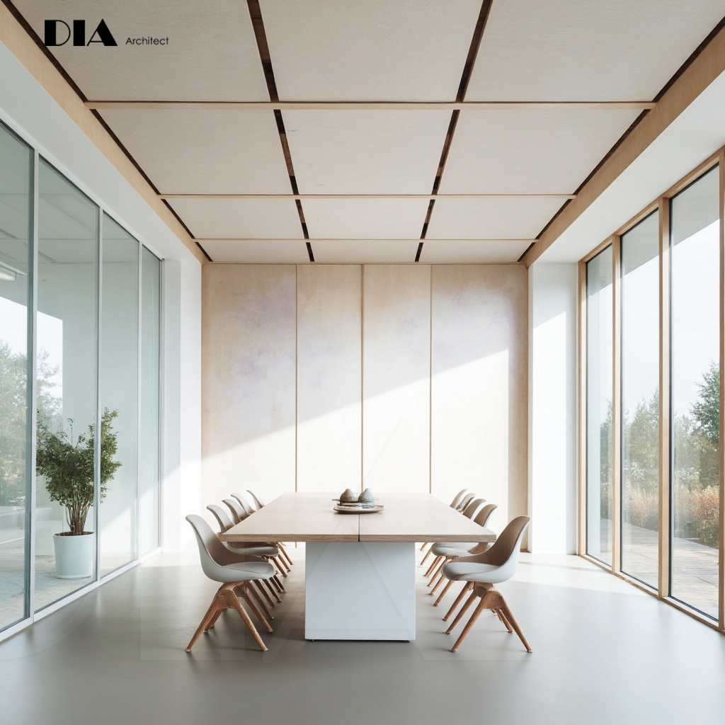
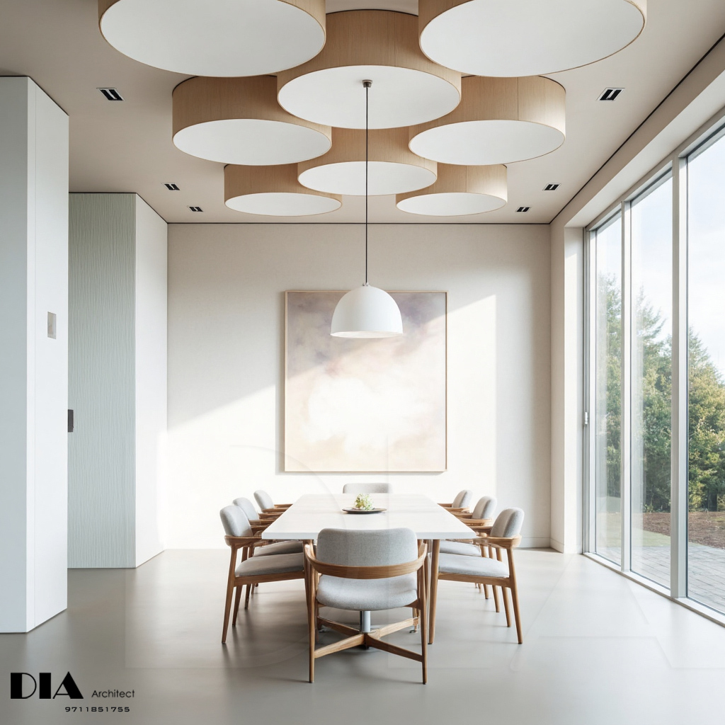
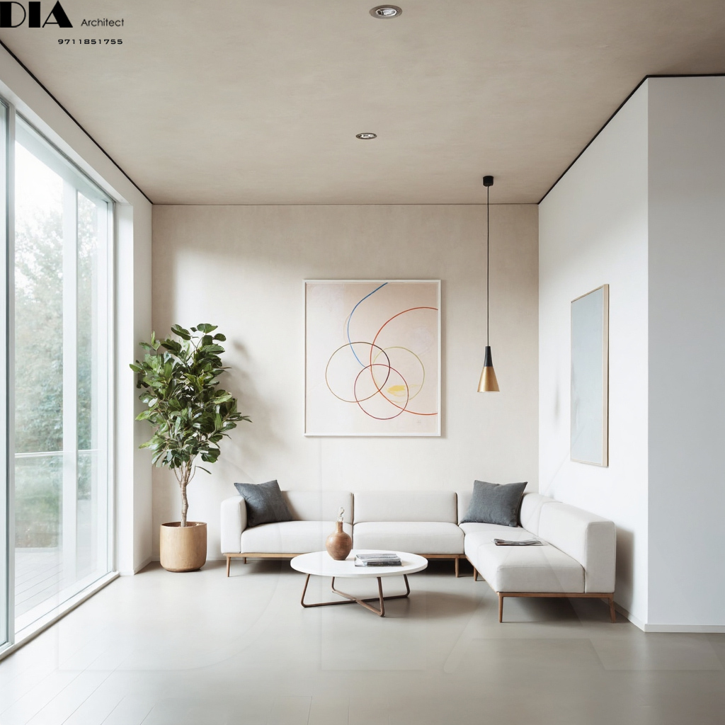
For this upcoming office project, our approach is rooted in modern minimalism — creating wide, open spaces that enhance openness, transparency, and collaboration. Instead of cluttered layouts and excessive material usage, we are focusing on simplicity, functionality, and natural flow.
The core idea behind this design is:
✔ Expansive open layouts that encourage interaction
✔ Maximum natural light penetration for improved well-being
✔ Reduced material interference for a clean, breathable environment
✔ Smart planning to minimize energy consumption and avoid high electricity costs
✔ Efficient ventilation systems for a healthier workspace
Natural light not only reduces dependency on artificial lighting but also enhances mood, productivity, and overall health. By designing spaces that breathe, we create work environments that feel energizing rather than restrictive.
In commercial architecture, aesthetics must align with practicality. Our thought process is clear — more openness, more efficiency, less unnecessary intervention.
A well-designed office is not just a workplace; it’s an ecosystem that supports growth, collaboration, and innovation.
Gallery